
POC House Framing Week 1

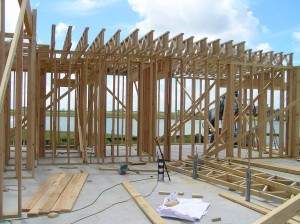
House view from across the lake
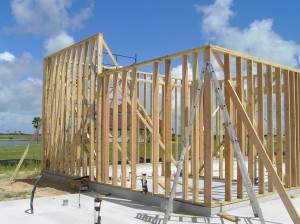
House view from across the lake

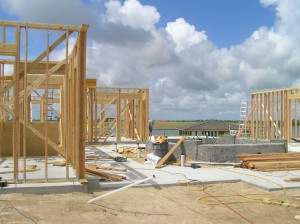
view from outdoor kitchen looking at tackle room/garage
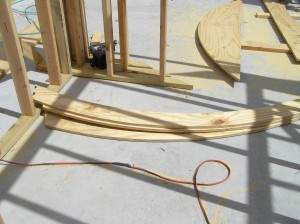
view from outdoor kitchen looking at tackle room/garage

Cutting parts for circular stairs
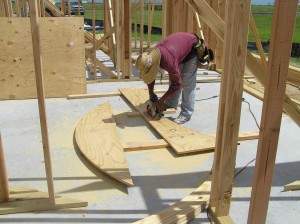
Cutting parts for circular stairs

Cutting parts for circular stairs

Cutting parts for circular stairs

House view from across the lake
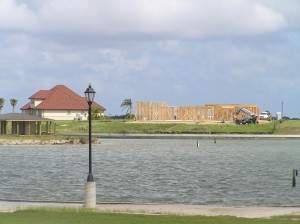
House view from across the lake
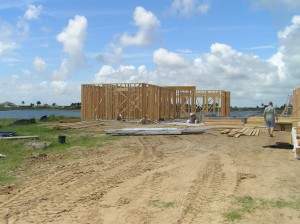
House view from across the lake

House view from across the lake

view from entry
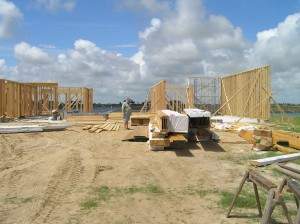
view from entry

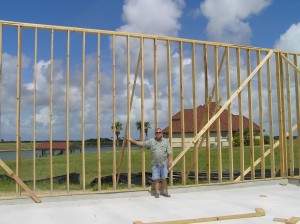
Victor looking at beams and joist
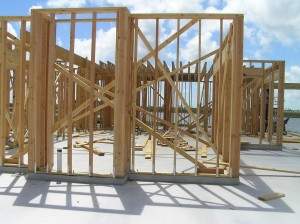
Victor looking at beams and joist

view from outdoor kitchen
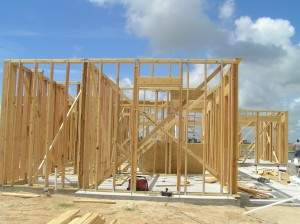
view from outdoor kitchen

POC House framing Week 1 POC House framing Week 1

looking from living room to master bedroom
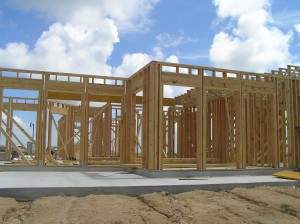
looking from living room to master bedroom

view from back yard
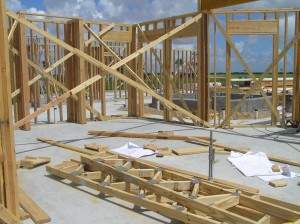
view from back yard

view from living room
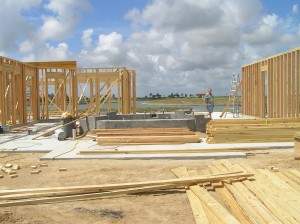
view from living room

view through courtyard
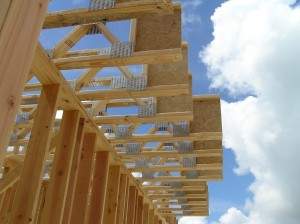
view through courtyard

joist overhanging into living room
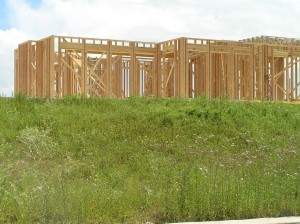
joist overhanging into living room

view from boat dock
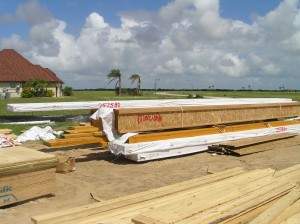
view from boat dock

POC House framing Week 1

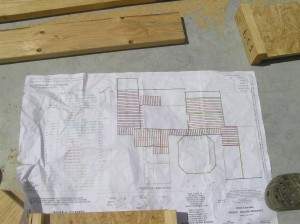
Beam, joist layout drawing

Beam, joist layout drawing

Boat side of garage is a little tall

Boat side of garage is a little tall

This entry was posted in POC. Bookmark the permalink.

Leave a Reply

Your email address will not be published. Required fields are marked *